Map each room before selecting a package.
List the spaces, their size and use, and when they need heating or cooling. Closed rooms usually require their own airflow solution rather than relying on one head down a hallway.
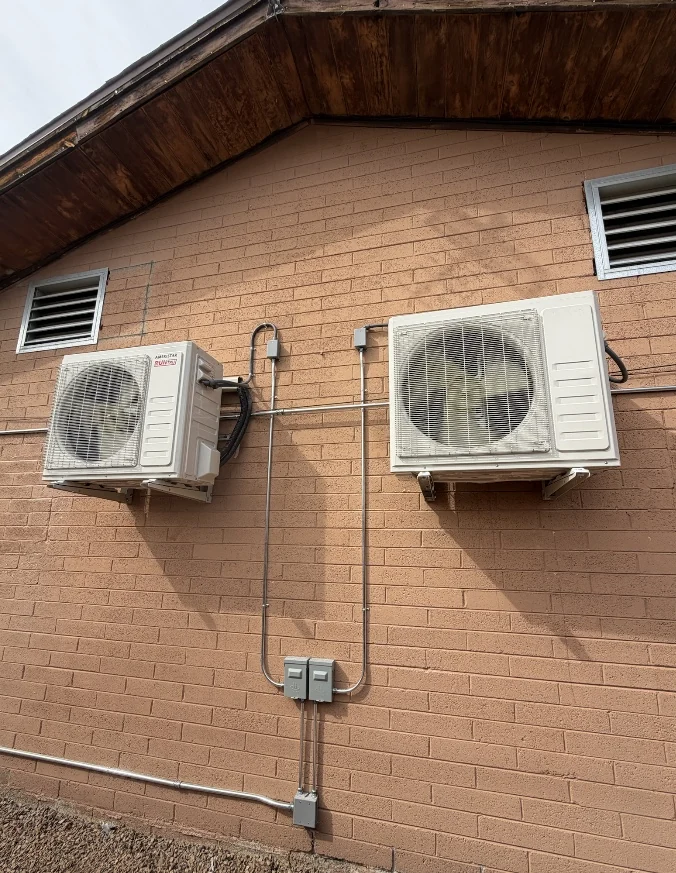
Planning more than one room takes more than adding indoor units. Compare a shared outdoor system with separate single-zone systems for your actual layout.
Installed by Core Comfort HVAC · Site-specific written quotesList the spaces, their size and use, and when they need heating or cooling. Closed rooms usually require their own airflow solution rather than relying on one head down a hallway.
Ask for the approved combination of indoor and outdoor models, their capacities and any operating constraints. The number printed on an indoor unit is not a substitute for confirming the matched system design.
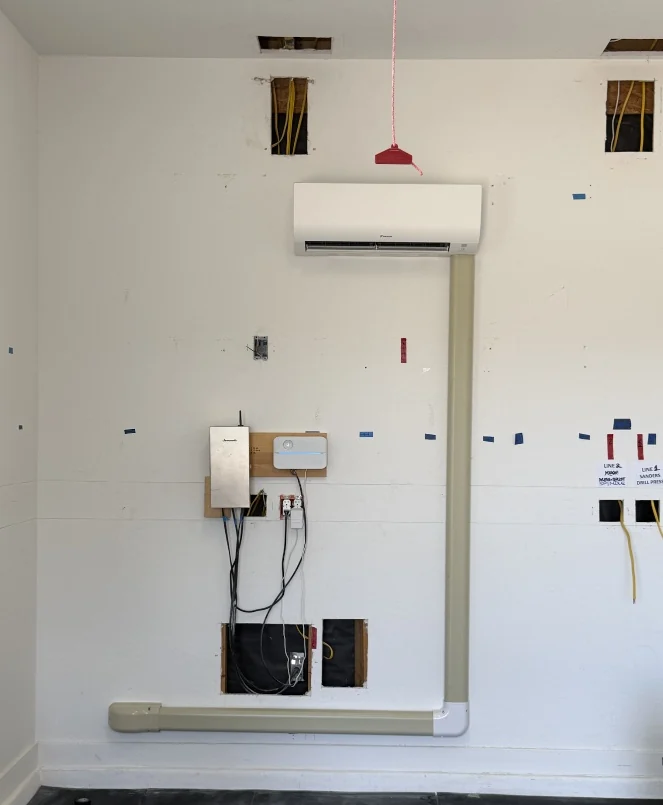
Multiple refrigerant routes, drains and indoor locations affect the installation. Ask where connections will run, how filters will be accessed and what happens if one space is used differently later.
Plan your project with the details that matter.
Compare the layout, equipment combinations, electrical needs, service access and installed cost with the team. Neither approach is automatically best for every home.
Zoned equipment can provide individual controls. Available operating modes and limitations depend on the exact matched system; confirm them before purchasing.
Share your city and the space you want to cool. We’ll help you plan the next step.